
Artful Living
Office
Commercial.
Strategic commercial spaces designed to inspire productivity and reflect corporate excellence.
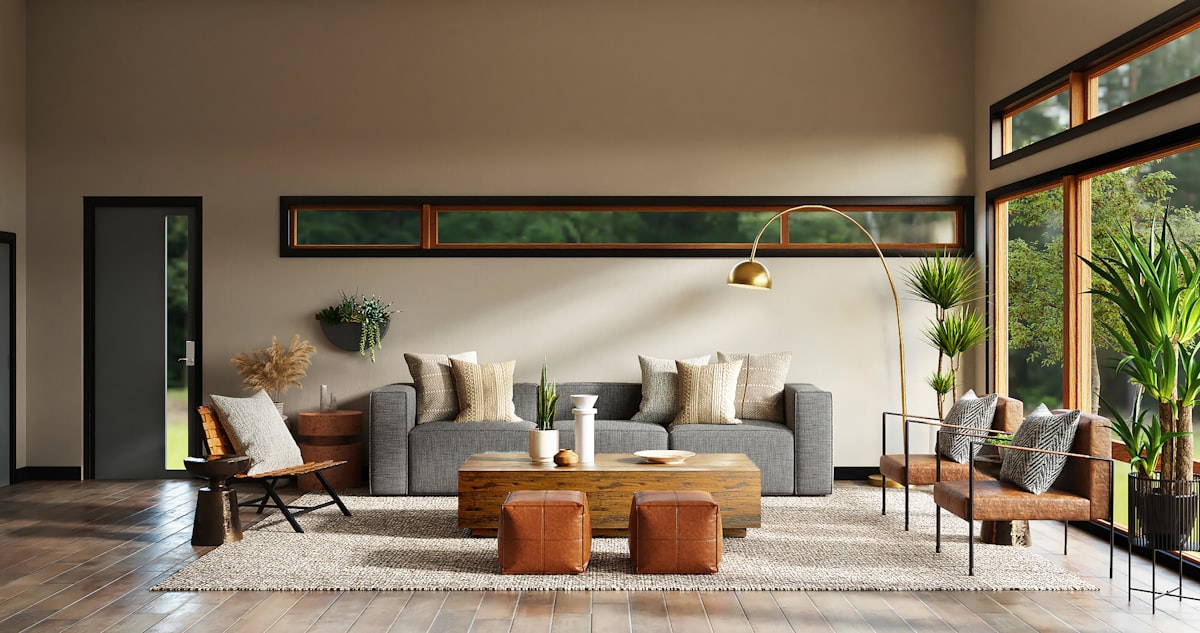
Interior & Exterior
Beautiful Aesthetics.
Practical Design.
We provide professional interior and exterior design services tailored to your lifestyle. From modular kitchens to stunning facade designs, we transform your vision into reality.
Our expertise includes lived-in interior design, modular kitchen planning, facade material selection, and color palettes that create a cohesive and premium look for your residential or commercial property.
Portfolio
Our Portfolio
Explore our latest interior design projects — from luxury residential to corporate headquarters.
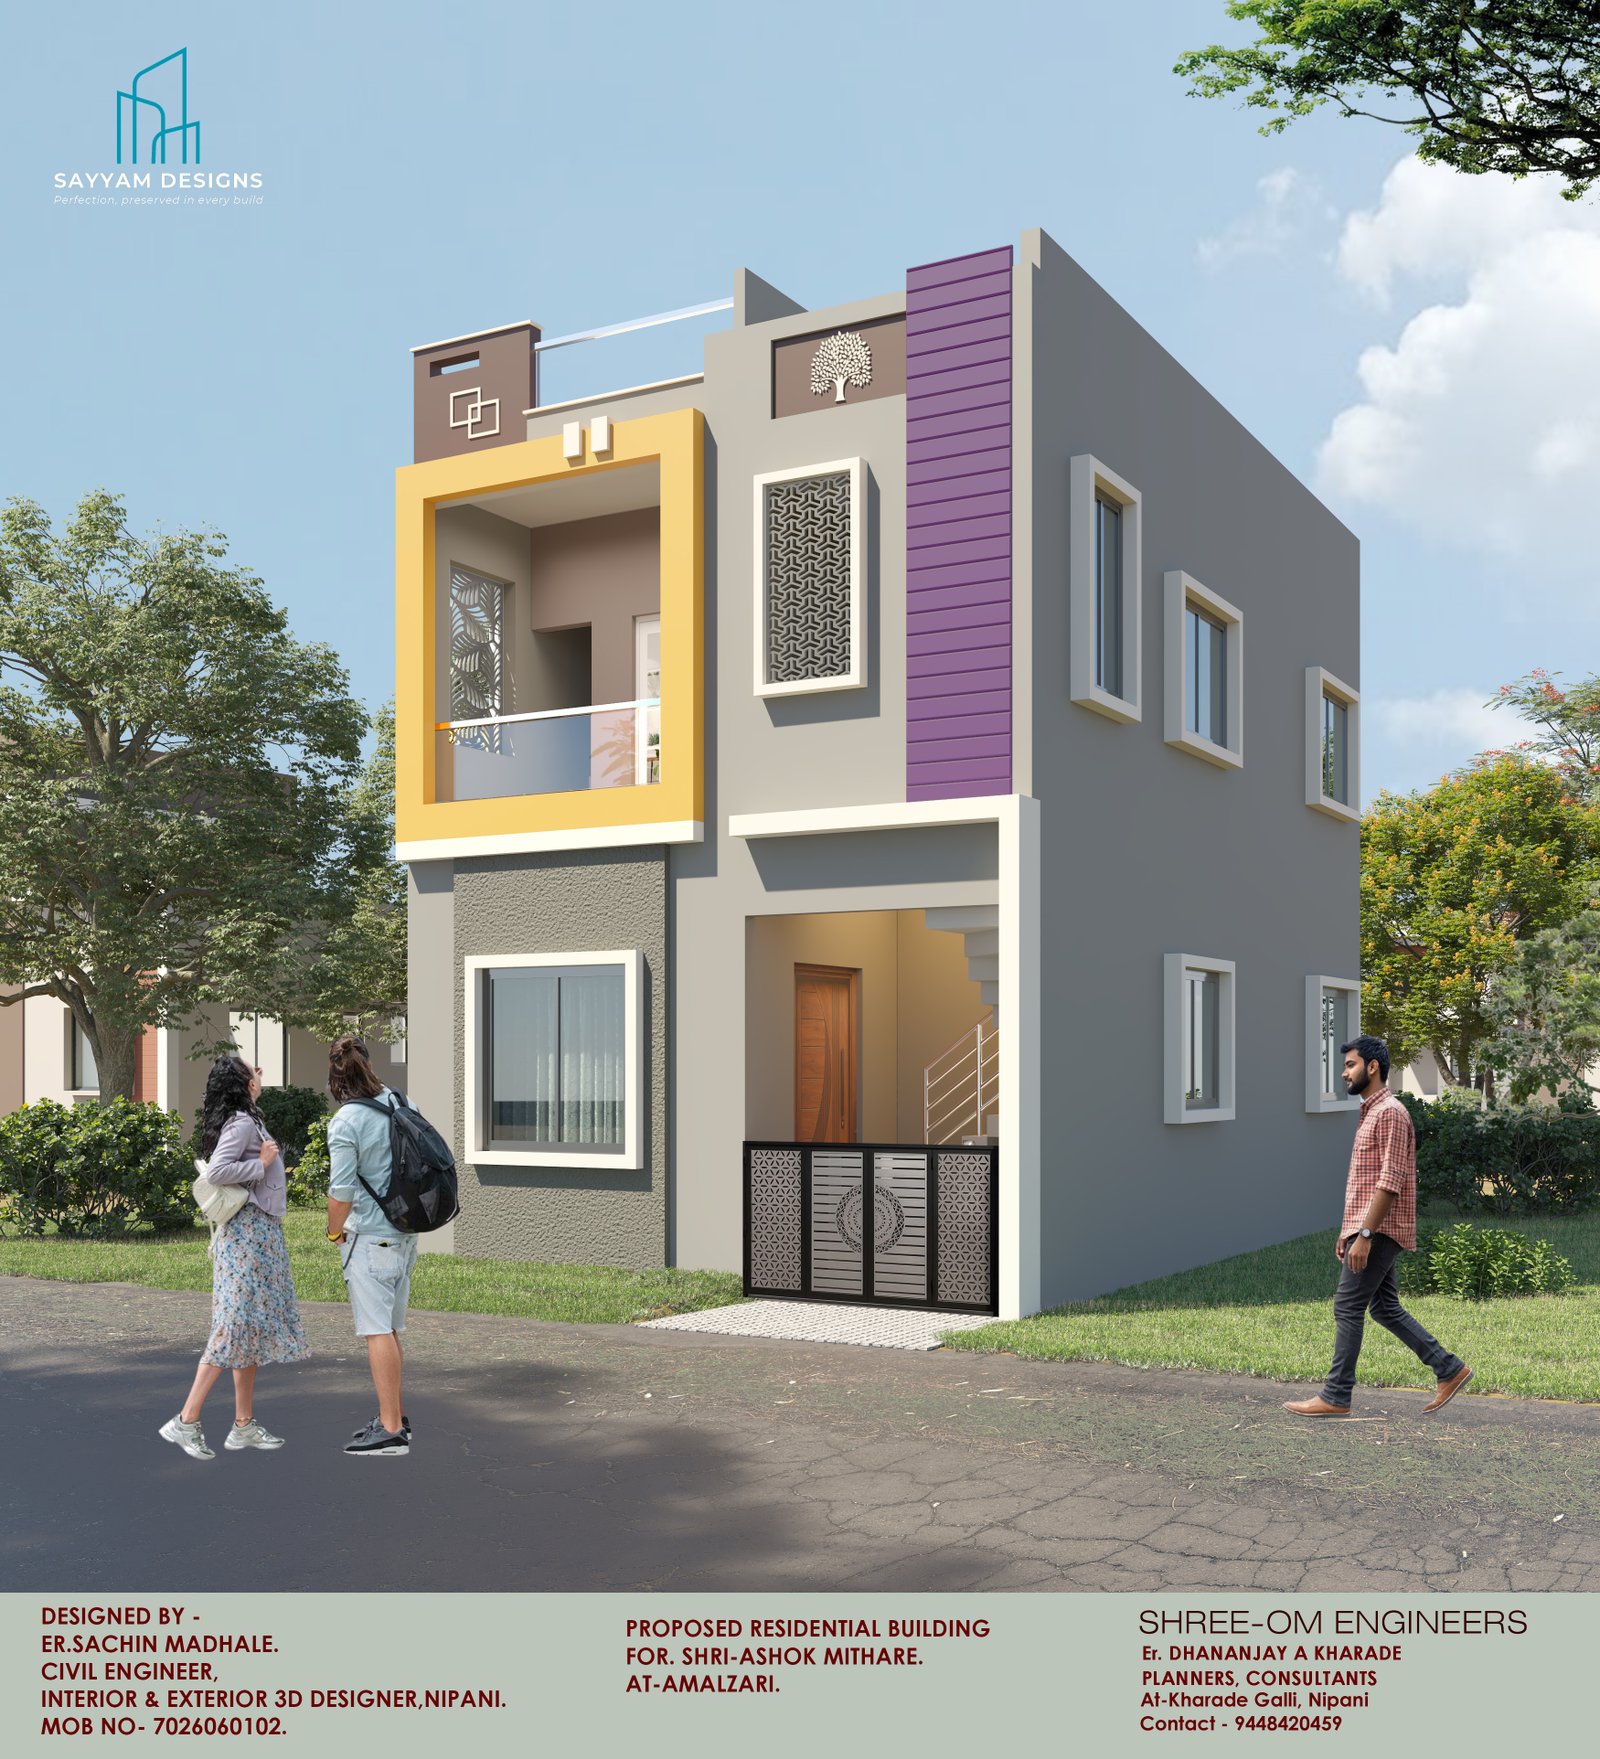
Modern Residential Exterior Design
Shri.Ashok Mithare.The proposed residential building for Shri. Ashok Mithare, located at Amalzari, is designed on a 30' × 40' plot with a modern architectural approach. The exterior elevation showcases a stylish façade, elegant colour combinations, contemporary design elements and well-planned architectural details. The design focuses on creating an attractive appearance while maintaining functionality, simplicity and efficient space utilization. Every element is thoughtfully designed to give the residence a distinctive and elegant identity.
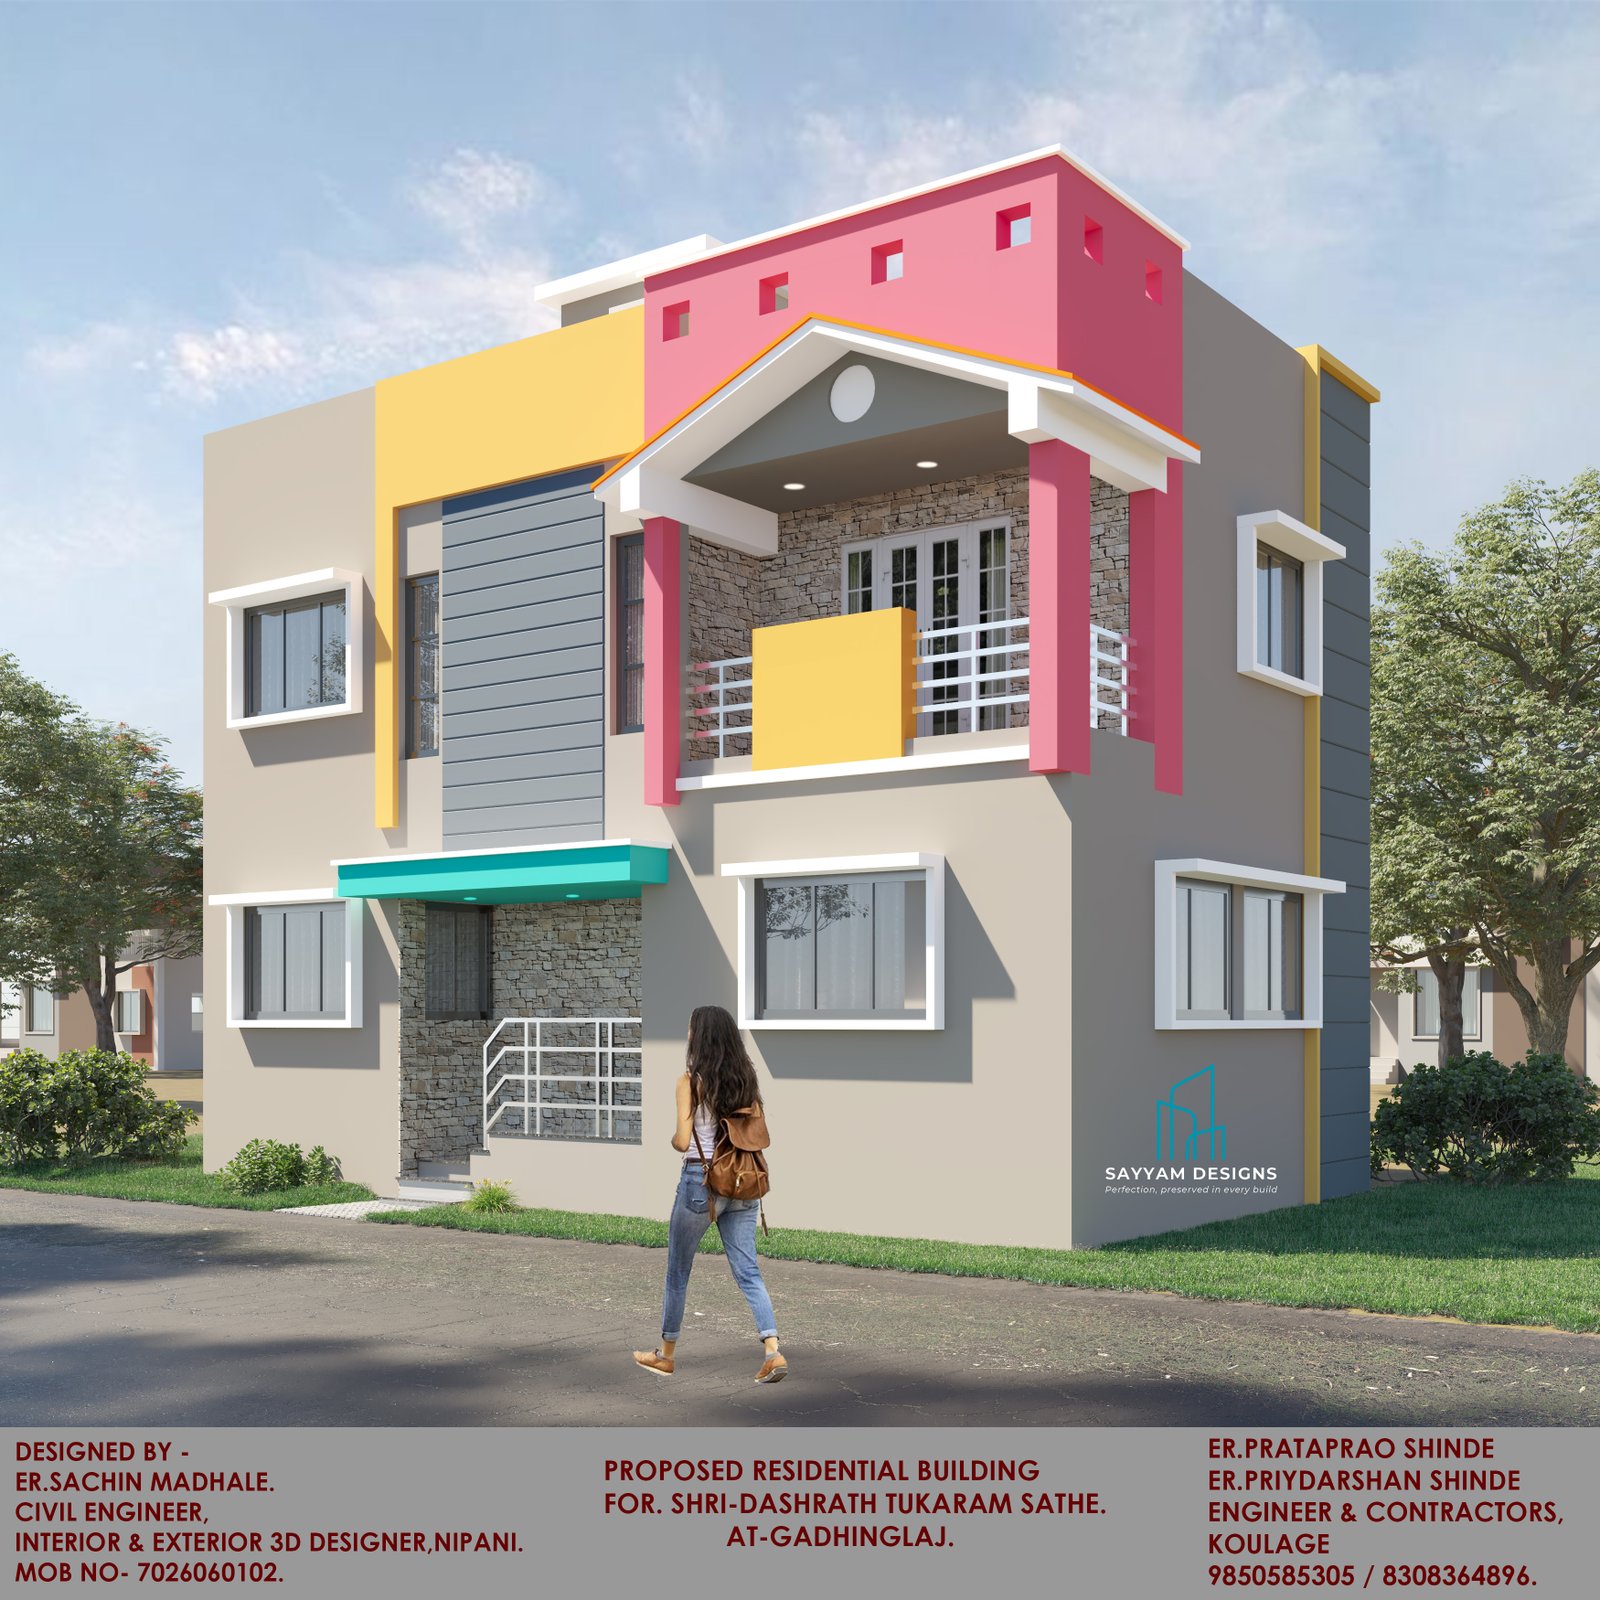
Modern residential building designed by Sayyam Designs at Gadhinglaj, featuring contemporary elevation, stylish balcony, stone cladding and elegant exterior colour combinations.

Nordic Kitchen & Dining
Joshi ResidenceScandinavian-inspired kitchen remodel with quartz countertops, integrated appliances, and custom cabinetry. Delivered as a complete 2D CAD set.

Master Suite Retreat
Desai VillaA serene master bedroom and en-suite bathroom featuring layered lighting design, custom wardrobes, and a freestanding tub. 3D renders guided every contractor decision.

High-Rise Penthouse — NIBM
ConfidentialA 3,200 sq ft full-floor penthouse with double-height living, panoramic glazing, and bespoke art curation. Concept to handover in 9 months.

Fintech HQ — Open Office
ClearFunds Pvt. Ltd.A 12,000 sq ft tech office built on an activity-based working model. Includes breakout zones, a 40-seat boardroom, and a rooftop collaboration terrace.

Executive Boardroom Suite
PremierEdge CapitalA 2,000 sq ft executive floor featuring a 20-seat boardroom, CEO cabin, waiting lounge, and bespoke joinery throughout.

Boutique Hotel Lobby — Lonavala
Hillcrest RetreatsA 5-star resort lobby and spa designed around local artisan craftsmanship. Stone, brass, and teak detailed to the centimetre via precision CAD drawings.